
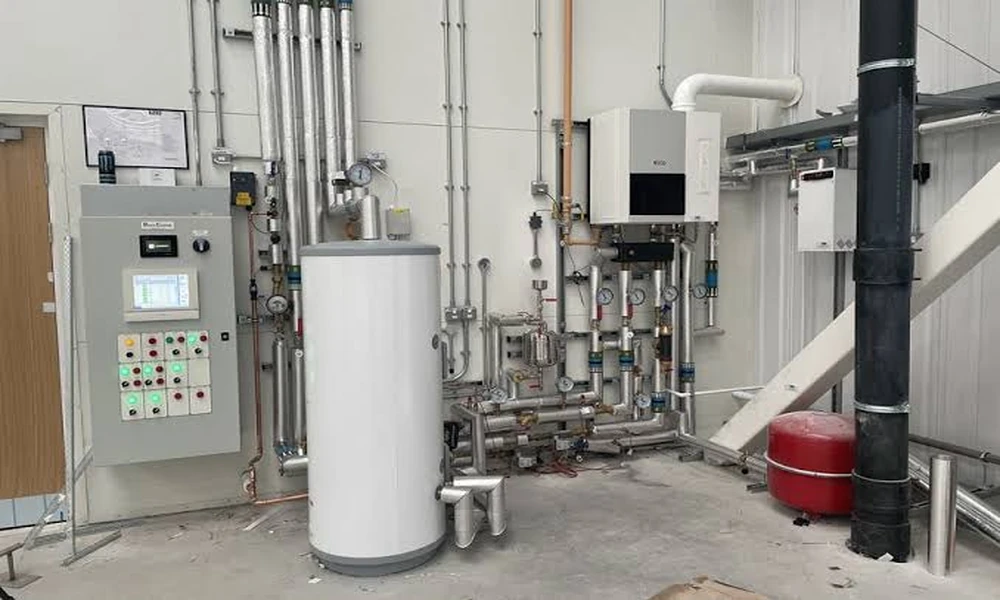
Large-scale commercial projects depend on mechanical systems that can perform reliably from day one and remain practical to maintain for years. From HVAC and plumbing to ventilation and building controls, every system must work together while meeting the project’s performance, safety, and budget requirements. Effective planning is what turns those individual components into a dependable building infrastructure.
One way project teams can improve coordination is by involving a specialist in design-build mechanical engineering early in the process. Bringing engineering and construction considerations together can help identify conflicts, evaluate options, and develop systems that fit the building rather than forcing solutions into the design later.
Why Mechanical Planning Matters on Commercial Projects
Mechanical systems are among the most complex parts of a commercial building. They often occupy significant portions of ceilings, mechanical rooms, shafts, and service areas, while interacting with architectural, structural, electrical, and life-safety systems.
Poor planning can create expensive problems during construction. Equipment may not fit the allocated space, ductwork may conflict with structural elements, or maintenance access may be overlooked. Resolving these issues after installation has started can lead to redesigns, schedule disruptions, and unnecessary costs.
Early planning gives the project team an opportunity to address these challenges before they become construction problems.
Start With the Building’s Actual Requirements
Every commercial building has different mechanical needs. A warehouse, medical facility, office building, restaurant, and retail center cannot be planned using the same assumptions.
The design process should begin by understanding how the building will be used. Important considerations include occupancy, operating hours, equipment loads, ventilation requirements, indoor environmental expectations, and future changes in use.
For example, a commercial kitchen generates very different heat and ventilation demands from a conventional office. Similarly, a facility with specialized equipment may require greater cooling capacity or dedicated ventilation.
The more accurately these requirements are established early, the easier it becomes to size and coordinate mechanical systems appropriately.
Coordinate Mechanical Systems With the Entire Design
Mechanical planning cannot happen in isolation. HVAC equipment, ductwork, piping, electrical systems, structural components, ceilings, lighting, and architectural features often compete for the same physical space.
Coordination should therefore take place throughout design development rather than being treated as a final review step. Building information modeling and detailed construction drawings can help teams identify potential conflicts before installation.
Good coordination should consider:
- Equipment locations and required clearances
- Duct and pipe routing
- Ceiling heights and architectural features
- Structural beams and penetrations
- Electrical connections and controls
- Access for inspection and maintenance
- Fire protection and life-safety requirements
This approach is especially important on large projects, where even a relatively small coordination issue can affect several trades.
Choose Equipment With the Full Project Lifecycle in Mind
Equipment selection should not focus solely on initial purchase cost. Project teams should also consider efficiency, reliability, available space, serviceability, controls, replacement requirements, and expected operating conditions.
A system that appears inexpensive during construction may become less attractive if it is difficult to maintain or requires inefficient operation. Conversely, a higher-quality solution may provide practical benefits over the building’s operating life.
Maintenance access deserves particular attention. Filters, motors, valves, controls, and other serviceable components need enough clearance for technicians to inspect and repair them safely. Designing equipment into an inaccessible location can turn routine maintenance into a recurring problem.
Plan for Energy Performance and Operational Control
Energy performance is another important consideration when designing commercial mechanical systems. HVAC equipment, pumps, fans, and other mechanical components can contribute significantly to a building’s operating requirements.
Designers can evaluate strategies such as variable-speed equipment, appropriate zoning, efficient equipment selection, heat recovery where suitable, and automated controls. The right combination depends on the building, climate, occupancy, and applicable requirements.
Controls are particularly important because properly selected equipment still needs to operate according to actual building conditions. A well-coordinated building automation strategy can help manage temperatures, schedules, equipment operation, and other system functions.
The goal should not be to add technology simply because it is available. Instead, controls should provide useful information and practical operating control.
Account for Codes, Standards, and Local Conditions
Commercial mechanical systems must comply with applicable building codes, mechanical requirements, energy standards, fire-safety provisions, and other regulations. Requirements can vary depending on the building type, location, occupancy, and scope of work.
Code compliance should be considered throughout the design process rather than checked only at the end. Early review can reduce the likelihood of redesign when drawings are submitted for approval or construction is already underway.
Local climate also influences mechanical design. Heating and cooling loads, humidity, outdoor air requirements, and equipment selection should reflect the conditions the building will actually experience.
Make Constructability Part of the Design
A mechanically sound design still needs to be practical to build. Constructability reviews can help determine whether equipment can be delivered, whether components can be installed in the available space, and whether contractors can access the areas where work must occur.
Consider how large equipment will enter the building, how it will be positioned, and whether temporary access is required. Also review sequencing between mechanical work and other trades.
This is where close collaboration between engineers, contractors, architects, and owners becomes valuable. Construction knowledge can reveal practical issues that may not be obvious from drawings alone.
Avoid Common Mechanical Planning Mistakes
Several problems can be reduced through better planning and communication. Common mistakes include:
- Waiting too long to coordinate mechanical layouts
- Selecting equipment before confirming space and access requirements
- Ignoring future maintenance and replacement needs
- Underestimating ventilation or equipment loads
- Treating energy efficiency as an afterthought
- Failing to coordinate controls with mechanical equipment
- Overlooking construction sequencing and equipment delivery
- Making major design decisions without input from the construction team
These mistakes are not always caused by poor engineering. Often, they result from decisions being made in separate project phases without enough communication between disciplines.
Build Flexibility Into the Mechanical Strategy
Commercial buildings can change after completion. Tenants may modify spaces, occupancy levels may shift, and equipment loads can evolve. A mechanical strategy that allows reasonable flexibility can make future modifications easier.
This does not mean oversizing every component. Excess capacity can introduce its own efficiency and cost concerns. Instead, designers should identify where flexibility is genuinely valuable and provide appropriate zoning, controls, distribution strategies, or infrastructure for anticipated changes.
Good planning balances today’s requirements with realistic future needs.
Conclusion
Planning mechanical systems for large-scale commercial projects requires more than selecting HVAC equipment and drawing ductwork. Successful systems result from understanding the building’s requirements, coordinating disciplines early, considering energy performance and maintenance, complying with applicable requirements, and designing with construction and future operation in mind.
The strongest mechanical plans connect engineering decisions with real-world building needs. By addressing coordination, constructability, serviceability, and long-term performance before construction begins, project teams can create mechanical systems that are practical, dependable, and better prepared for the demands of commercial operation.
